

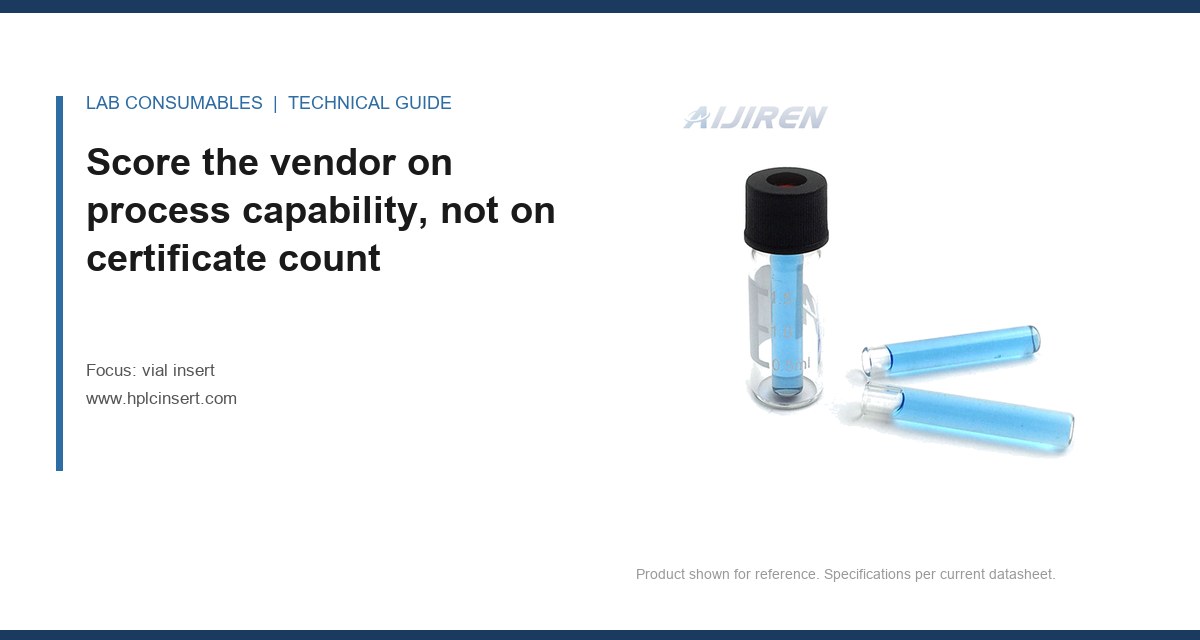
An audit of a vial insert supplier should start with a number, not a handshake. Ours started with 47 out-of-tolerance neck IDs in a 500-piece AQL sample, from a vendor whose ISO 9001 certificate was current, whose price was 18% below the incumbent, and whose PPAP package looked immaculate. The certificate was real. The process capability behind it was not. That gap between paper and capability is what a supplier audit checklist for vial insert vendors is actually for: it is a filter for the evidence that predicts drift before you commit a purchase order, not a ritual of factory tourism.
This is the checklist I use, in the order I use it, with the numbers that make each item pass or fail. It is designed for procurement managers and lab managers who already buy inserts and now need to separate vendors who can hold a tolerance from vendors who can only quote one.
Every insert vendor will send you an ISO 9001 certificate within a day. Roughly half will send a scope statement that actually covers glass forming. Fewer than one in five will send a Cpk study on the dimensions that matter. That ratio is your first sorting signal.
Request the capability data for three dimensions specifically: outer diameter (OD), neck inner diameter (ID), and bottom thickness. These three drive pickup reliability, seal integrity, and needle depth respectively. A vendor that cannot produce a Cpk for these is telling you they measure finished parts for pass/fail, not for distribution. Pass/fail inspection catches defects. It does not catch drift.
What a real capability submission contains
- A Cpk of at least 1.33 on each critical dimension, calculated from at least 30 subgroups of 5 consecutive parts, not from a single 125-piece study pulled across a shift.
- The specification limits the Cpk was calculated against, with the drawing revision number and date. A Cpk without a revision number is a number without a subject.
- The measurement system analysis behind the numbers. Gauge R&R under 10% of tolerance on the OD and neck ID gauges. If their gauge repeats to 0.05 mm and the tolerance is 0.10 mm, the capability study is measuring the gauge, not the glass.
- The control chart for the last 90 days on at least one critical dimension, with the control limits and the subgroup size visible.
If a vendor sends a Cpk of 2.1 with no control chart, treat it as a marketing figure. Capability without a control chart is a snapshot, and snapshots do not predict next quarter. I have seen a vendor hold Cpk 1.6 on OD for two years and then drop to 0.9 in a single quarter after a mold change nobody documented. The control chart would have shown the shift in week two. The certificate showed nothing.
The certificate is a floor, not a ceiling
ISO 9001 tells you a system exists. It does not tell you the system reaches the forming line. Ask for the internal audit schedule and the last two audit reports covering the forming and annealing areas. Ask for the management review minutes from the last cycle. If the forming area has not been internally audited in 18 months, the certificate is decorating a wall.
Demand the dimensional evidence package before the first sample ships
The single most predictive document in the entire audit is the first article inspection (FAI) report, and most buyers never ask for it until after a problem. Ask for it before sampling. A complete FAI for a vial insert has a specific shape.
The FAI report: what to require
- Every dimension on the drawing, with the measured value, the tolerance, and the gauge used. Not a summary. A line-by-line ballooned drawing.
- Material certification for the glass: borosilicate 1.5 or 1.3, with the expansion coefficient stated. Insert vendors that cannot name their glass source are buying cullet on the open market, and cullet chemistry drifts.
- Annealing documentation: the residual stress reading, by the method used (polarimetry or the standard strain viewer), with the pass threshold. Unannealed or under-annealed inserts crack at the neck under septa torque, and no dimensional check catches that.
- Lot traceability from the forming run, so that when a problem appears you can pull the right parts and not the whole warehouse.
I require the FAI to be signed by the quality manager, not the sales engineer. The signature is a small thing that tells you who owns the number.
Cross-check the FAI against a third-party dimensional report
Do not accept the vendor’s FAI as the only dimensional evidence. Send 30 pieces from the sample lot to an independent lab, or run them on your own optical comparator, and compare. The comparison does two things. It confirms the FAI is real, and it calibrates your trust in every future submission. A vendor whose FAI matches your independent measurement within 0.02 mm on the neck ID has earned a shorter leash. A vendor whose FAI shows 0.05 mm and your measurement shows 0.09 mm has a measurement problem, and a measurement problem is a quality problem you will inherit.
This is where the vial insert specification has to be read as a sampler interface, not a glassware drawing. The neck ID tolerance you accept from the vendor becomes the pickup window your autosampler has to live inside. A vendor that treats the tolerance as a suggestion is selling you a future needle error.
The quality-system items that actually predict insert failures
Most of the audit checklist is noise. These five items do the predictive work, and I weight them heavily in the score.
1. In-process dimensional monitoring frequency
Ask how often the forming line checks OD and neck ID during a run. A vendor checking every 2 hours is running blind between checks. A vendor checking every 30 minutes with a documented subgroup has a chance of catching a mold drift before it becomes a rejected lot. The frequency is the number. Anything less than 30 minutes on a hot forming line is a lag, and the lag is where the drift lives.
2. Mold and tooling change control
Insert geometry is set by the mold and the forming parameters. A vendor that changes a mold insert without a documented change control process will change your part without telling you. Ask for the tooling change log for the last 12 months and the change notification procedure. The question to ask out loud: “If you swap the neck-forming tooling, who tells me, and how many days before the first affected lot ships?” If the answer is vague, the vendor has no change control, and your next revalidation will be a surprise.
3. Annealing and stress-relief verification
Ask for the residual stress specification and the inspection frequency. Under-annealed glass is a delayed failure: it passes dimensional inspection, ships, and cracks at the neck after the septum is crimped and the autosampler torque is applied. A vendor that cannot state a stress threshold is not controlling the one property that predicts in-service breakage.
4. Cleanliness and particle control
Insert vendors that also handle 2 mL vial filling or contract packaging often share a wash line with other product. Ask for the rinse water conductivity specification, the final rinse particulate count, and the packaging area classification. A vendor washing inserts in the same tunnel as greasy hardware is a ghost-peak source you will spend a month chasing.
5. Outgoing inspection and AQL plan
Ask for the AQL level and inspection level they apply, and the critical defect list. A vendor running AQL 1.0 at general inspection level II on a 0.5 mm neck ID tolerance is under-inspecting. The defect that matters (a neck that will not pick up) is a critical defect, and critical defects need a tighter plan than the default. If their plan does not separate critical from major from minor, they are counting parts, not controlling risk.
Request the evidence in a fixed order, and read it in that order
The order matters because each document tells you whether the next one is worth reading. I use a four-stage request, and I stop the audit at the stage where the vendor fails.
Stage 1: system documents (request within 48 hours)
- ISO 9001 certificate with scope statement.
- Last two internal audit reports covering forming and annealing.
- Management review minutes from the last cycle.
- Tooling change log, last 12 months.
If stage 1 is incomplete, stop. A vendor that cannot assemble its own system documents in 48 hours will not assemble a corrective action in 30 days.
Stage 2: capability and measurement (request in parallel)
- Cpk study on OD, neck ID, bottom thickness, with control charts.
- Gauge R&R for the critical gauges.
- FAI report for the part number you are quoting.
Read the control chart before the Cpk. A high Cpk on a chart with a visible trend is a number about to change.
Stage 3: material and process (request before sampling)
- Glass certification with expansion coefficient.
- Annealing stress specification and inspection frequency.
- Rinse water and particulate specifications.
- Outgoing AQL plan with the critical defect list.
Stage 4: sample and independent verification
Only after stages 1 through 3 pass do you accept a sample lot, and the sample lot must be at least 500 pieces from a single forming run, not a hand-picked 50. Run your own dimensional check on 30 pieces and your own pickup trial on the rest. The pickup trial is the only test that tells you whether the vendor’s tolerance and your sampler agree.
For vendors that also supply columns and instrument consumables, the same evidence discipline applies to the broader HPLC consumables catalog, and a chromatography supplier that can produce capability data for inserts usually produces it for everything else. That consistency is itself a signal.
A scoring model that produces a decision, not a feeling
Score each vendor on 100 points across five categories. The weights below are the ones I use after a few years of watching which categories predicted trouble. They are opinionated on purpose.
| Category | Weight | What earns full marks | What earns zero |
|---|---|---|---|
| Dimensional capability | 30 | Cpk ≥ 1.33 on OD, neck ID, bottom thickness with control charts | No Cpk, or Cpk without control chart |
| Measurement system | 15 | Gauge R&R under 10% of tolerance | No G&R, or gauge resolution coarser than 1/10 of tolerance |
| Process control | 20 | In-process check every 30 min, documented tooling change control | End-of-line inspection only, no change notification |
| Material and annealing | 20 | Glass cert with expansion coefficient, stress spec with frequency | Unnamed glass source, no stress verification |
| Cleanliness and packaging | 15 | Rinse water spec, particulate count, classified packaging area | Shared wash line, no particulate data |
Pass threshold is 75, with no single category below 50% of its weight. A vendor scoring 80 overall but 0 on measurement system is a fail, because a vendor that cannot measure its own part cannot control it. I have watched a buyer accept exactly that profile because the price was right, and the first lot arrived with a 0.12 mm spread on neck ID. The measurement system was the tell.
Two field cases where the audit caught the problem before the lab did
Case 1: the Cpk that lived on one mold station
A vendor submitted Cpk 1.7 on neck ID across a 125-piece study. The control chart looked clean. The audit asked for the study broken out by mold station, and the vendor could not produce it. We requested 30 pieces from each of the four stations. Station 3 measured a mean 0.08 mm high with a range of 0.14 mm. The aggregate Cpk hid it because station 3 was one of four. The fix was a tooling change on station 3 and a requirement that all future capability submissions be stratified by station. The lesson: aggregate Cpk is an average, and averages hide the station that will fail you.
Case 2: the annealing spec that did not exist
A second vendor passed every dimensional item. Their inserts measured within 0.02 mm on neck ID and OD. But when we asked for the residual stress specification, the quality manager said the line “relied on the glass supplier’s annealing.” We ran a polarimetry check on 20 pieces and found three above the threshold we use for crimped-neck service. Those three cracked at the neck within two autoclave cycles in our trial. The fix was to require a documented stress threshold and an in-process stress check at a stated frequency, and to reject the vendor’s claim that upstream annealing was sufficient. Downstream forming re-introduces stress. The vendor owned the forming, so the vendor owned the stress.
Both cases share a shape: the paperwork was complete, the aggregate numbers were fine, and the failure was in the stratification or the missing process control. That is why the checklist weights process control and capability stratification so heavily.
Where the external standards fit, and where they do not
You will see vendors cite ISO 9001, and sometimes ISO 17025 for their in-house lab. Neither tells you the insert is dimensionally capable. What they tell you is that a system exists to produce and check the data. Use them as a floor. For the analytical side, the methods your lab runs (USP chapters for pharmaceutical work, U.S. EPA SW-846 for environmental work) set the container requirements that the insert sits inside, but none of them name the insert. The insert specification is yours to write, and the audit is where you verify the vendor can hold it.
For reference dimensions and instrument-side fit, the major instrument vendors publish sampler and vial geometry that your insert has to live within. Agilent’s chromatography consumables and column documentation and Thermo Fisher’s sample handling references give you the sampler-side numbers to audit the insert against. Restek’s technical resources are useful for the septa and liner side of the same interface. None of these are audit standards. They are the fit references you use to turn a vendor’s dimensional claim into a pass or fail.
What to do when the vendor passes the audit but fails the first lot
It happens, and the audit is not wasted when it does. The audit gives you the baseline to compare against. When the first lot fails, pull the FAI, pull the control chart, and compare the failing dimension against the capability study. If the failure is inside the historical distribution, the vendor’s process is doing what it always did and your specification was too loose. If the failure is outside the historical distribution, the vendor had an uncontrolled change, and the tooling change log is the first document to demand.
The decision rule is short. Do not award a purchase order to a vial insert vendor that cannot produce a stratified Cpk with a control chart, a gauge R&R under 10% of tolerance, and a documented annealing stress specification. Price, lead time, and certificate count do not substitute for those three, and a vendor missing any one of them will cost you more in rejected lots and revalidation time than the unit-price difference ever saves. Score the vendor on the evidence, weight the evidence toward process control and measurement, and let the numbers make the award.
References & further reading
Related resources from our lab consumables network:
- Vial Insert at hplcinsert.com
- 2Ml Vial at 2mlsamplevial.com
- Hplc Consumables at hplcconsumable.com
- Chromatography Supplier at chromatographysupplier.com
External references and standards: